West Boise CCRs – HOA Rules for Major Subdivisions

A quick reference guide to neighborhood roofing rules, HOA CCRs, and roofing requirements across West Boise communities.

Find it all and more below VVV

Homeowners in West Boise often need quick access to their neighborhood CCRs (Covenants, Conditions, and Restrictions) before making changes to their property. Whether you’re planning a roof replacement, installing solar panels, updating exterior materials, or making other structural improvements, it’s important to review your HOA guidelines first.

To make this easier, we’ve compiled CCR documents for several of the most common West Boise subdivisions, including Red Feather, Peppertree, Fox Ridge, Maple Hill, Mahogany Park, Five Mile Estates, Princeton Place, and Providence Place.
If you don’t see your subdivision here, or your subdivision isn’t clickable, we might not have the CCRs for it yet! But we are working on collecting all available information and CCRs, so check back in later -your subdivision might be the next on our list. Thank you for your patience.

Why HOA CCRs Matter for Home Improvements?

Many West Boise homeowners discover HOA restrictions when planning exterior improvements like roof replacements, siding upgrades, or solar installations. CCRs often specify approved roofing materials, colors, and contractor requirements. Reviewing your neighborhood CCRs ahead of time can help avoid delays, HOA violations, or costly project changes.

If you’re planning a roof replacement in West Boise and want to make sure your project complies with HOA requirements, our team is happy to help homeowners navigate HOA approvals and roofing guidelines. You can request a free, no-obligation estimate here:

FAQs

What are CCRs in an HOA?

CCRs (Covenants, Conditions, and Restrictions) are rules created by a homeowners association (HOA) that govern how properties in a neighborhood can be used and modified. These HOA CCRs often include guidelines for roofing materials, exterior colors, fences, landscaping, home additions, and other structural changes. In many West Boise neighborhoods, CCRs are designed to maintain property values and ensure consistent community standards. Homeowners should review their HOA CCR documents before starting major projects, such as roof replacements or exterior renovations, to ensure their plans meet neighborhood requirements and avoid potential violations.

Many West Boise subdivisions require HOA approval before replacing a roof or making exterior modifications. HOA CCRs (Covenants, Conditions, and Restrictions) often specify approved roofing materials, colors, and architectural standards to maintain neighborhood appearance. If you live in subdivisions such as Red Feather, Peppertree, Fox Ridge, Maple Hill, or Mahogany Park, your HOA may require submitting a request form before work begins. Reviewing your West Boise CCRs before scheduling a roof replacement helps prevent violations, delays, or fines and ensures your roofing project complies with your neighborhood’s HOA guidelines.

Homeowners can typically find their HOA CCRs through their homeowners association, property management company, or neighborhood HOA website. However, many homeowners search online for documents like Red Feather CCRs, Peppertree CCRs, Fox Ridge CCRs, Maple Hill CCRs, and other West Boise HOA guidelines before making exterior changes to their homes. This page provides a convenient resource for locating CCR documents for several West Boise subdivisions, helping homeowners quickly review HOA requirements before projects like roof replacements, exterior remodeling, or other property improvements.

Other West Boise Subdivisions

  • Bridgetower

  • Rockhampton

  • Spurwing

  • Brookdale Meadows

  • Lakes at Pristine Springs
Red Feather CCR Guidelines

Quick CCR Rules

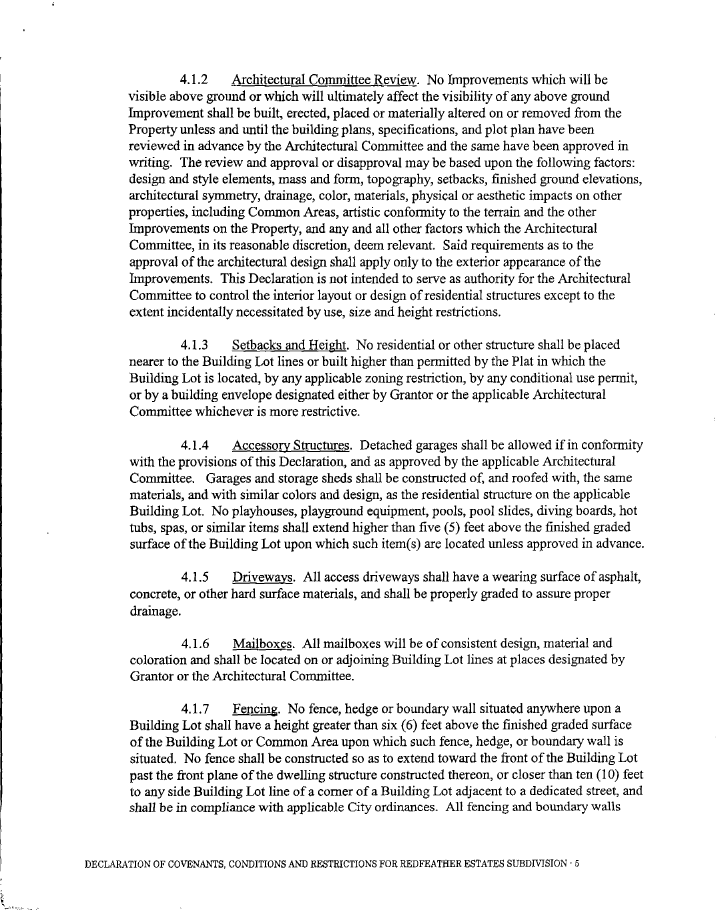
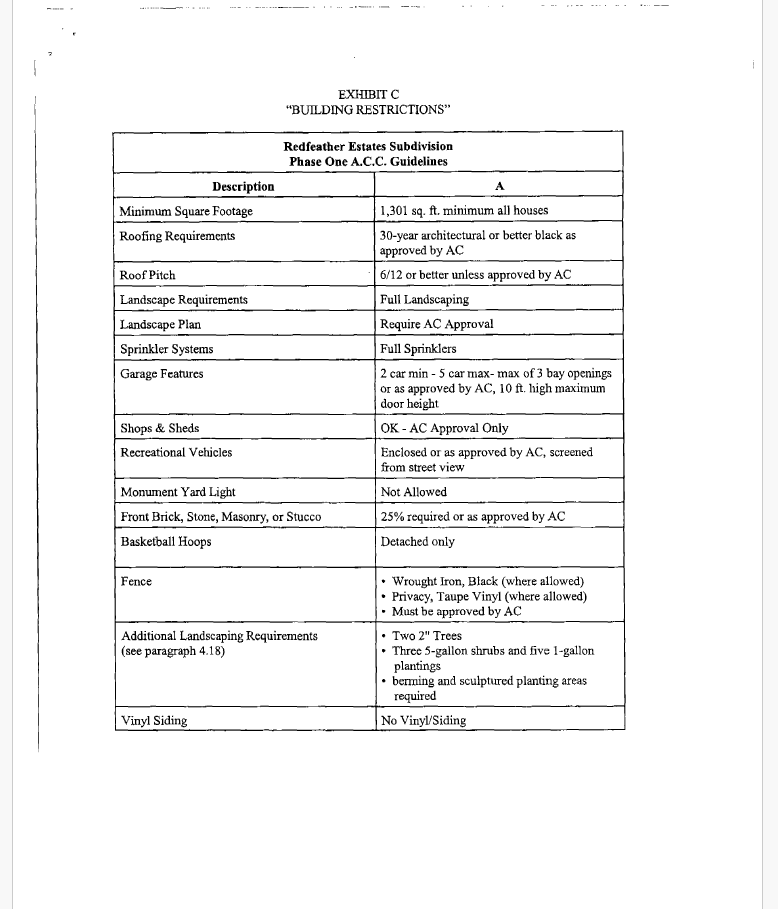
• 30-year architectural shingles required
• Black roofing unless approved otherwise
• Minimum roof pitch of 6/12
• Roofing materials must be approved by AC
• Accessory structures must match the home

Detailed Summary

The Red Feather CCRs include several guidelines that may affect roof replacements, materials, and design choices. Below is a plain-language summary of the roofing-related sections identified in the CCR document.

Roofing Material Requirements
Homes in Red Feather must use 30-year architectural shingles or better, typically in black roofing, unless another option is approved by the Architectural Committee (AC).

Roof Pitch
Homes in the neighborhood are expected to maintain a minimum roof pitch of 6/12 unless an alternative design is approved by the Architectural Committee.

Architectural Committee Approval
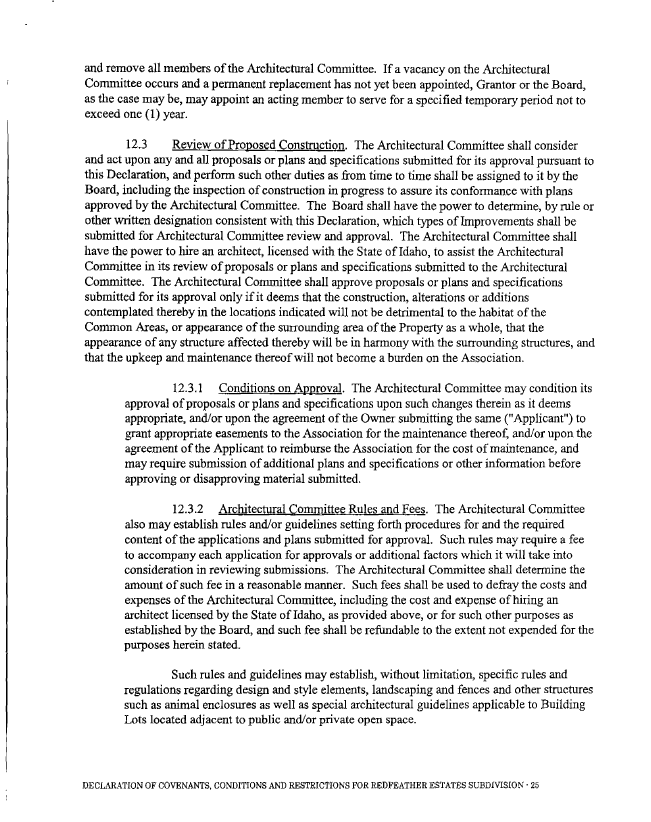
Roofing materials, colors, and design must be reviewed and approved by the Architectural Committee (AC) as part of the building plans and specifications for the property.

Accessory Structures
If a property includes structures such as garages or storage sheds, they must be roofed using the same roofing materials and similar colors/design as the primary home.

Developer Exemption
The original developer (Grantor) was not required to obtain Architectural Committee approval for roofing materials or design for improvements built during the development phase.

Source Pages

Disclaimer

This summary is provided as a convenience to help homeowners quickly understand roofing-related provisions within the Red Feather CCR document. CCR rules and HOA guidelines may change or be interpreted differently by the Architectural Committee. Homeowners should review the full governing documents and confirm current requirements with the HOA or Architectural Committee before beginning any roofing project.

Need help navigating your neighborhood’s roofing requirements? Our team regularly works in West Boise and can help ensure your roof replacement meets subdivision guidelines.

Info collected March 2026

Peppertree CCR Guidelines

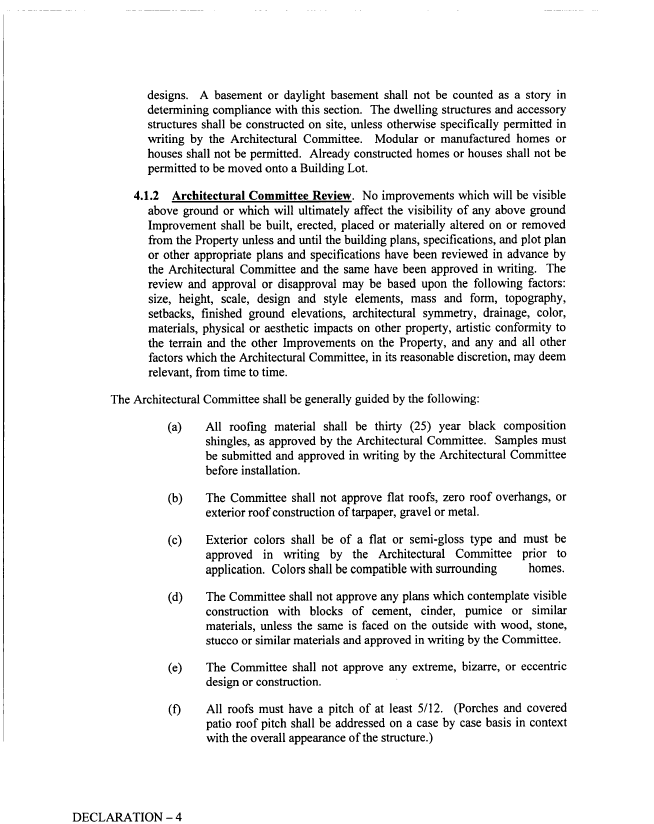
The Peppertree Subdivision CCRs include specific architectural requirements that affect roofing materials, roof design, and exterior construction. Below is a simplified summary of the roofing-related rules taken directly from the official Peppertree CCR document.

Quick CCR Highlights

• Minimum 30-year architectural composition shingles are required.

• Roofing materials and colors must be approved by the Architectural Committee before installation.

• Roof pitch must be at least 5:12 unless otherwise approved.

• Flat roofs, zero overhang roofs, and unusual roof styles are not permitted.

• Roofing design must maintain compatibility with surrounding homes.

• Exterior materials and colors must be approved by the Architectural Committee.

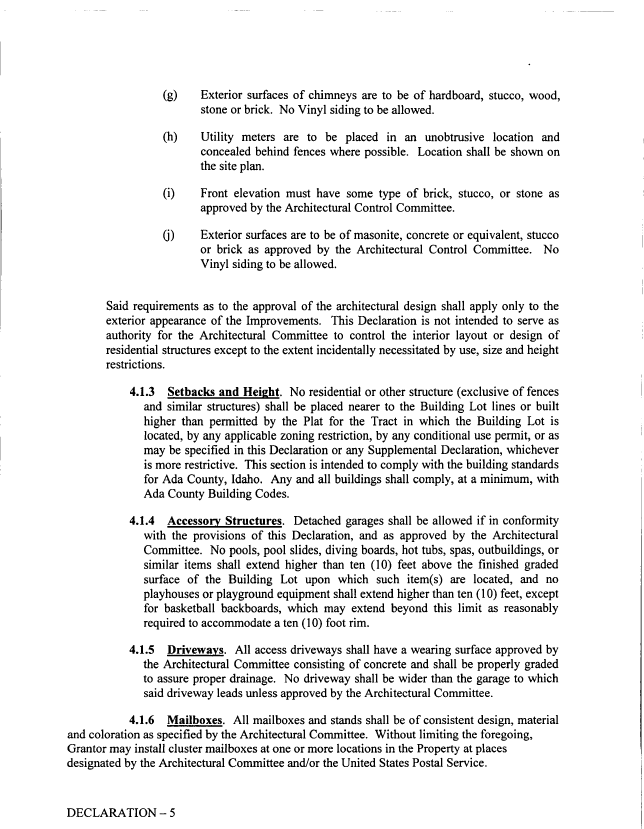
• Vinyl siding is not allowed on homes in the subdivision.

Detailed Summary

Architectural Committee Approval

All exterior improvements, including roofing changes or replacements, must be reviewed and approved by the Peppertree Architectural Committee before construction begins.

The committee reviews building plans and materials based on factors such as design, style, color compatibility, materials used, and how the changes may affect neighboring homes or the overall appearance of the subdivision.

Additional Exterior Construction Rules

• Chimneys must be finished with materials such as stucco, wood, brick, stone, or hardboard.

• Front elevations must include approved architectural materials such as brick, stone, or stucco.

• Exterior finishes must be compatible with the design standards of the neighborhood.

• Utility features and other exterior components must be placed in unobtrusive locations whenever possible.

Source Pages

Disclaimer

This summary is provided as a convenience to help homeowners quickly understand roofing-related provisions within the Peppertree CCR document. CCR rules and HOA guidelines may change or be interpreted differently by the Architectural Committee. Homeowners should review the full governing documents and confirm current requirements with the HOA or Architectural Committee before beginning any roofing project.

Need help navigating your neighborhood’s roofing requirements? Our team regularly works in West Boise and can help ensure your roof replacement meets subdivision guidelines.

Info collected March 2026

Five Mile Estates CCR Guidelines

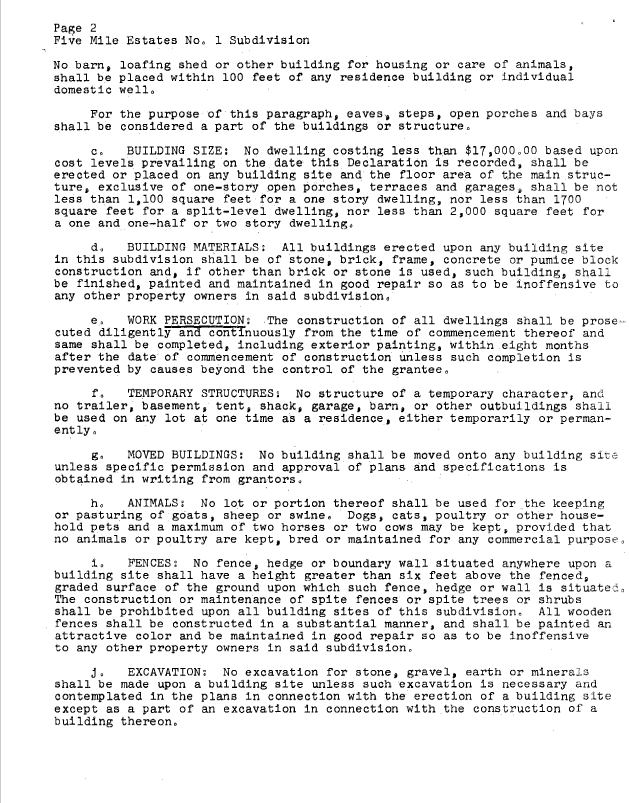
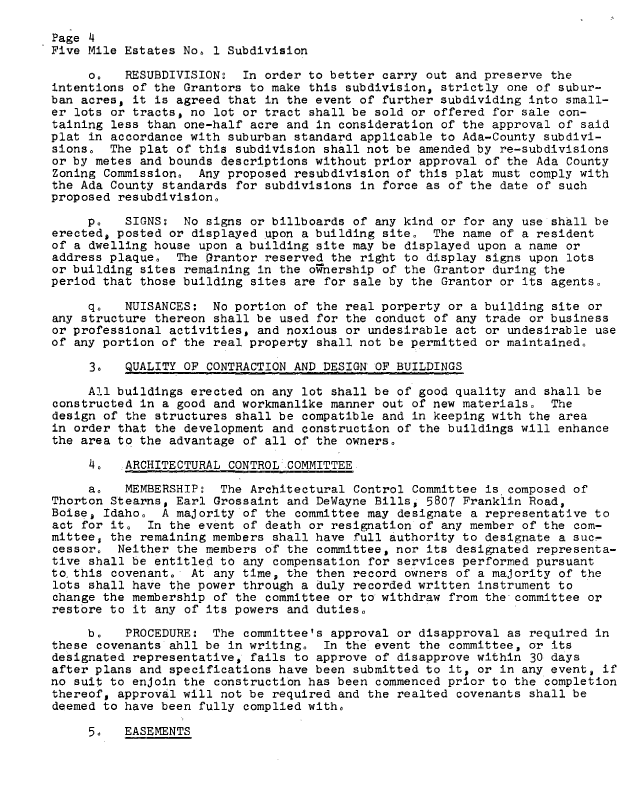
The Five Mile Estates No. 1 Subdivision CCRs establish construction standards and property use restrictions intended to maintain neighborhood quality and residential character. While the CCRs do not contain detailed roofing material requirements, they do regulate building materials, construction quality, and architectural approval through an Architectural Control Committee.

Quick CCR Highlights

• Construction must be of good quality and workmanship.
• Building design must remain compatible with surrounding structures.
• Construction plans may require review by an Architectural Control Committee.
• No temporary structures or unfinished buildings are allowed as residences.

Detailed Summary

Building Materials Requirements

The CCRs require permanent construction materials to maintain durability and neighborhood consistency.

Construction Quality Standards

Homes must be built with good workmanship and materials and maintain compatibility with the neighborhood.

Architectural Control Committee

The subdivision includes an Architectural Control Committee responsible for reviewing construction.

Source Pages

Disclaimer

This summary is provided as a convenience to help homeowners quickly understand roofing-related provisions within the Five Mile Estates CCR document. CCR rules and HOA guidelines may change or be interpreted differently by the Architectural Committee. Homeowners should review the full governing documents and confirm current requirements with the HOA or Architectural Committee before beginning any roofing project.

Because the Five Mile Estates CCRs contain minimal roofing restrictions, homeowners typically have greater flexibility when choosing roofing materials during a roof replacement. If you need help navigating your neighborhood’s roofing requirements, our team regularly works in West Boise and can help ensure your roof replacement meets subdivision guidelines.

Info collected March 2026

Fox Ridge Estates CCR Guidelines

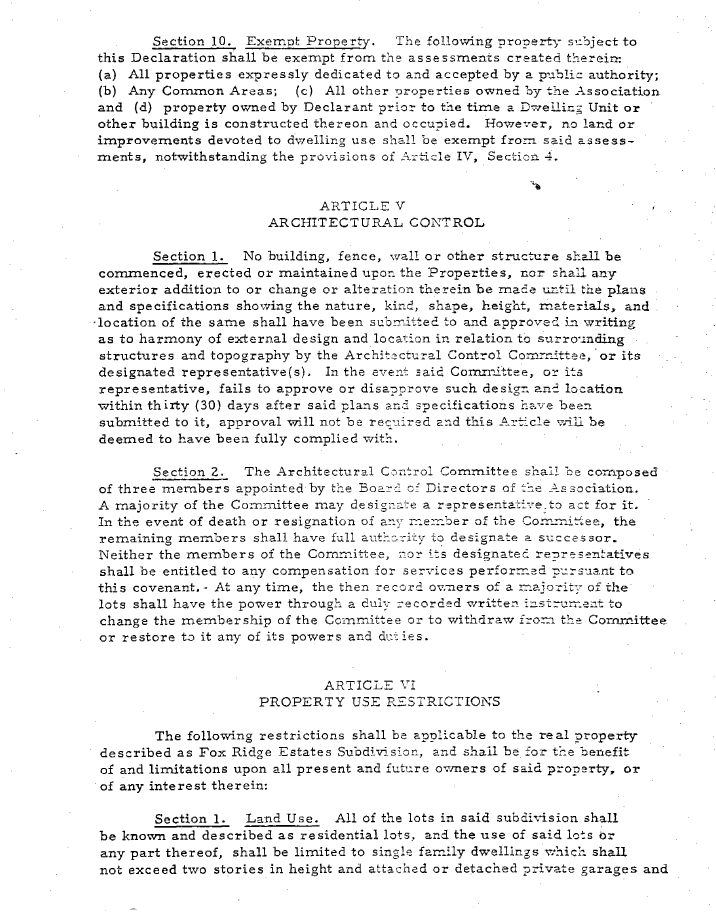
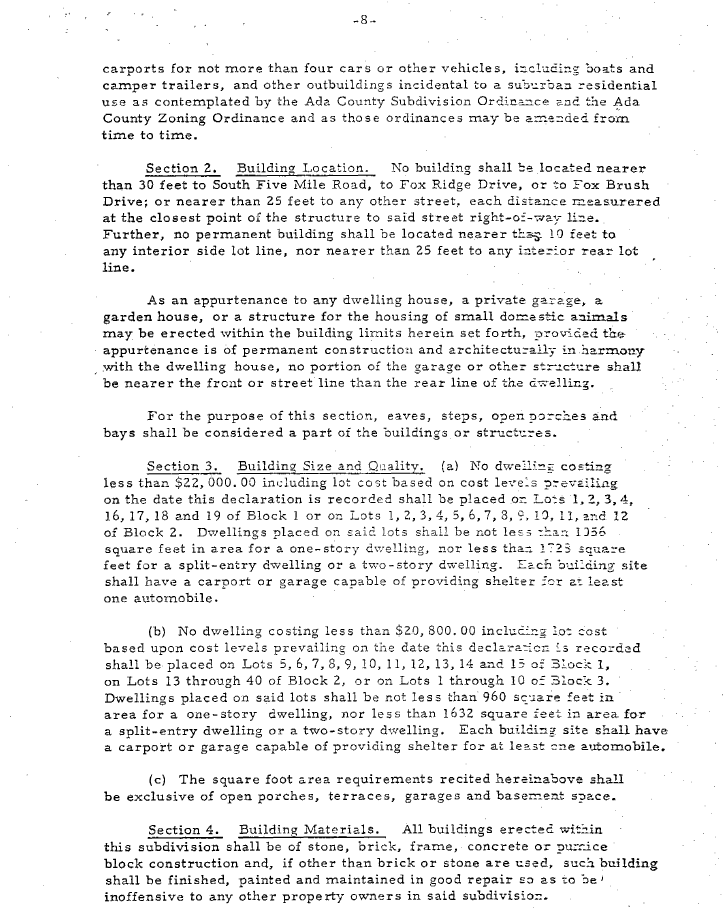
The Fox Ridge Estates CCRs contain several construction and architectural standards intended to maintain consistent neighborhood design and property values. These guidelines primarily regulate building materials, construction quality, and architectural approval rather than specific roofing material restrictions.

Quick CCR Highlights

• Homes must be constructed using brick, stone, frame, concrete, or pumice block materials
• Construction must be completed with good workmanship and quality materials (this does NOT include roofing materials).
Architectural Control Committee approval is required before constructing or modifying structures
• Buildings must follow setback requirements from streets and lot lines

Detailed Summary

Construction Materials

Homes built within Fox Ridge Estates must be constructed using durable permanent materials. Acceptable building materials include brick, stone, frame, concrete, or pumice block construction. Structures must also be finished and maintained so they do not become unsightly or offensive to neighboring properties.

Architectural Approval Requirement

Before building, modifying, or adding structures on a property, plans and specifications must be submitted to the Architectural Control Committee. The plans must include details such as structure size, design, materials, and location on the property.

Construction Standards

All buildings must be constructed with quality workmanship and in harmony with other homes within the subdivision. The design of structures must be compatible with surrounding homes and the overall character of the neighborhood.

Source Pages

Disclaimer

This summary is provided as a convenience to help homeowners quickly understand roofing-related provisions within the Five Mile Estates CCR document. CCR rules and HOA guidelines may change or be interpreted differently by the Architectural Committee. Homeowners should review the full governing documents and confirm current requirements with the HOA or Architectural Committee before beginning any roofing project.

Because the Fox Ridge Estates CCRs contain minimal roofing restrictions, homeowners typically have greater flexibility when choosing roofing materials during a roof replacement. If you need help navigating your neighborhood’s roofing requirements, our team regularly works in West Boise and can help ensure your roof replacement meets subdivision guidelines.

Info collected March 2026

Maple Hill CCR Guidelines

The Maple Hill CCRs include guidelines that may affect exterior
home improvements, including roofing projects.

Below is a plain-language summary of the sections in the CCR
document that relate to exterior construction approvals.

Quick CCR Highlights

Architectural Committee Approval

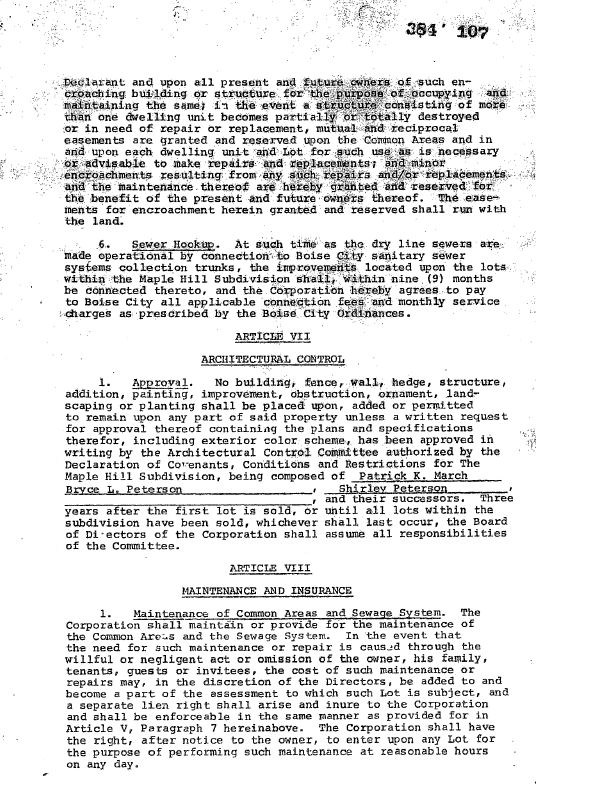
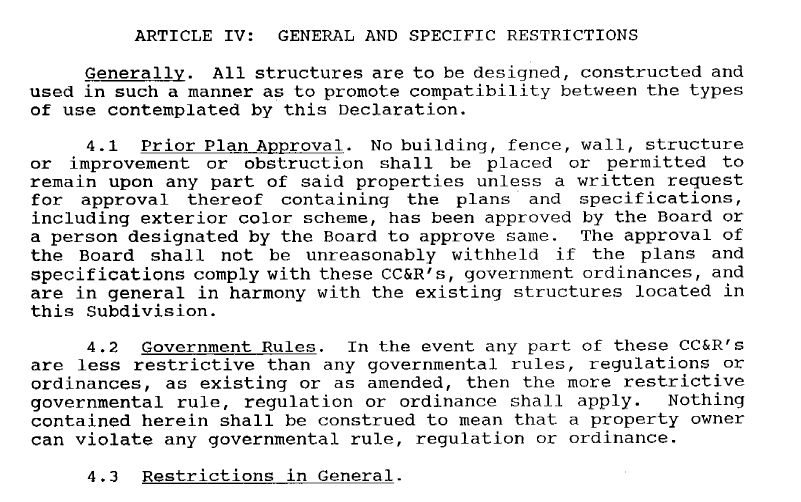
The Maple Hill CCRs require written approval from the
Architectural Control Committee before exterior changes
are made to a property.

This includes construction, improvements, exterior color
changes, landscaping, structures, or other visible additions
to the property.

Detailed Summary

Source: Maple Hill Subdivision CCR
Article VII – Architectural Control

“No building, fence, wall, hedge, structure, addition,
painting, improvement, obstruction, ornament,
landscaping or planting shall be erected upon,
added or permitted to remain upon any part of said
property unless a written request for approval thereof
containing the plans and specifications therefor,
including exterior color scheme, has been approved
in writing by the Architectural Control Committee.”

Source Pages

Disclaimer

This summary is provided as a convenience to help homeowners quickly understand roofing-related provisions within the Maple Hill CCR document. CCR rules and HOA guidelines may change or be interpreted differently by the Architectural Committee. Homeowners should review the full governing documents and confirm current requirements with the HOA or Architectural Committee before beginning any roofing project.

Need help navigating your neighborhood’s roofing requirements? Our team regularly works in West Boise and can help ensure your roof replacement meets subdivision guidelines.

Info collected March 2026

Mahogany Park CCR Guidelines

The Mahogany Park Subdivision CCRs include architectural and construction restrictions intended to maintain a consistent appearance throughout the neighborhood. Roofing materials, roof pitch, and exterior design elements are regulated to ensure homes maintain a cohesive architectural style and quality standard.

Quick CCR Highlights

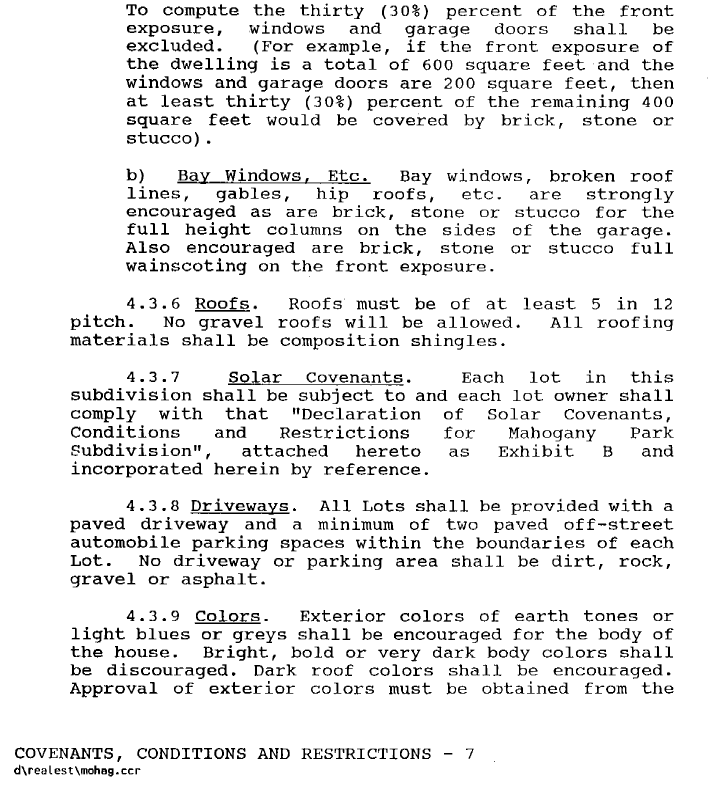
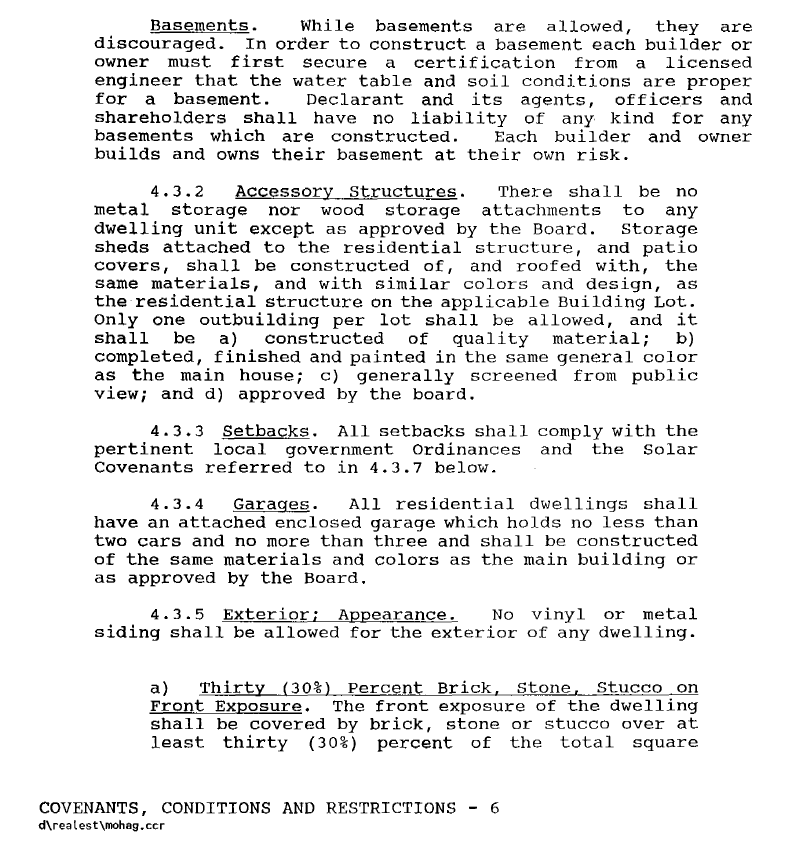
Minimum roof pitch: 5 in 12.
Roofing material: Must be composition shingles.
Exterior design requirements: Architectural features such as rooflines and materials must align with the neighborhood’s architectural standards.
Architectural approval: Exterior construction and modifications typically require approval from the HOA or architectural authority.

Detailed Summary

Roof Pitch Requirement

Homes in Mahogany Park must have roofs with a minimum pitch of 5 in 12.

Roofing Materials

The CCR specifies that roofs must be constructed using composition shingles, establishing a uniform roofing style across the subdivision.

Architectural Design Consistency

Exterior design elements of homes—including roof design and exterior materials—are regulated to maintain a cohesive neighborhood appearance.

Source Pages

Disclaimer

This summary is provided as a convenience to help homeowners quickly understand roofing-related provisions within the Mahogany Park CCR document. CCR rules and HOA guidelines may change or be interpreted differently by the Architectural Committee. Homeowners should review the full governing documents and confirm current requirements with the HOA or Architectural Committee before beginning any roofing project.

Need help navigating your neighborhood’s roofing requirements? Our team regularly works in West Boise and can help ensure your roof replacement meets subdivision guidelines.

Info collected March 2026

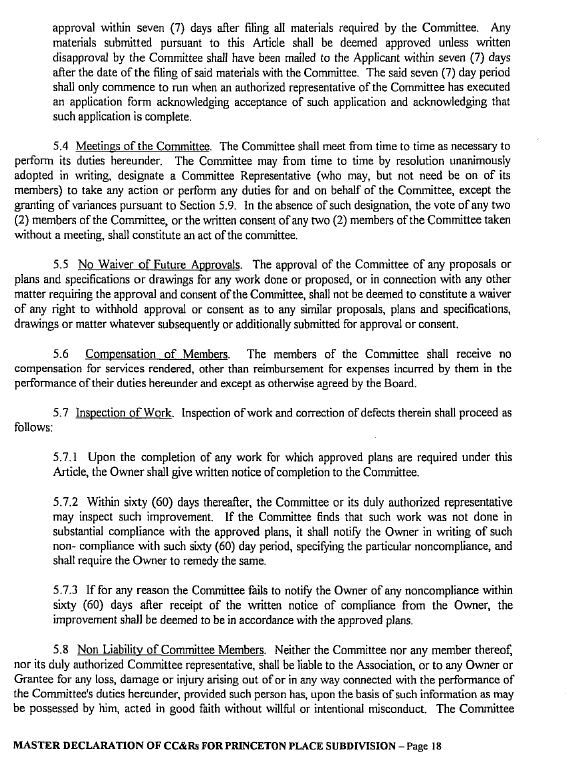
Princeton Place CCR Guidelines

The Princeton Place CCRs contain guidelines that may affect exterior
home improvements, including roof replacements.

Below is a simplified summary of the roofing-related sections found
in the Princeton Place subdivision CCR document.

Quick CCR Highlights

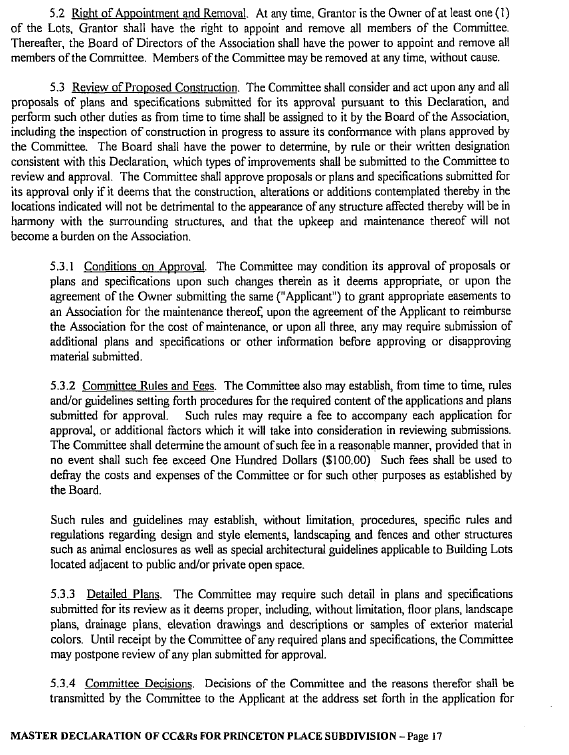
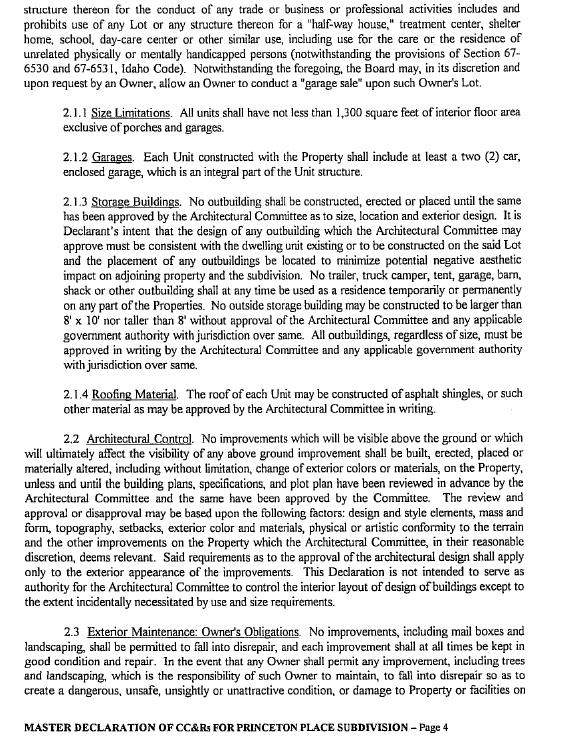
• Roofing: Roofs may be constructed with asphalt shingles or another roofing material approved in writing by the Architectural Committee.

• Architectural Approval: Exterior improvements or changes to a property require approval from the Architectural Committee before construction.

• Exterior Modifications: Changes affecting the appearance of a home — including materials, colors, and structural additions — must be reviewed and approved by the committee.

• Storage Buildings: Outbuildings such as sheds must be approved by the Architectural Committee for size, location, and exterior design.

• Minimum Home Size: Homes must contain at least 1,300 square feet of interior floor area, excluding porches and garages.

Detailed Summary

Roofing Material Requirement

Roofing Materials

According to the Princeton Place CCRs, roofs may be constructed
using asphalt shingles or another roofing material approved in
writing by the Architectural Committee.

This means homeowners may need HOA approval before installing
alternative roofing materials.

Architectural Approval Requirement

Architectural Committee Approval

The CCRs require that plans and specifications for exterior
improvements be reviewed by the Architectural Committee before
construction.

This includes exterior modifications such as roof replacements,
changes to building materials, or other visible improvements to
a property.

Source Pages

Disclaimer

This summary is provided as a convenience to help homeowners quickly understand roofing-related provisions within the Princeton Place CCR document. CCR rules and HOA guidelines may change or be interpreted differently by the Architectural Committee. Homeowners should review the full governing documents and confirm current requirements with the HOA or Architectural Committee before beginning any roofing project.

Need help navigating your neighborhood’s roofing requirements? Our team regularly works in West Boise and can help ensure your roof replacement meets subdivision guidelines.

Info collected March 2026

Providence Place CCR Guidelines

The Heather Meadows CCRs contain architectural guidelines that may affect roof replacements and exterior home improvements.

Below is a summary of the roofing-related requirements identified in the CCR document. Homeowners should review these guidelines before replacing or modifying their roof.

Quick CCR Highlights

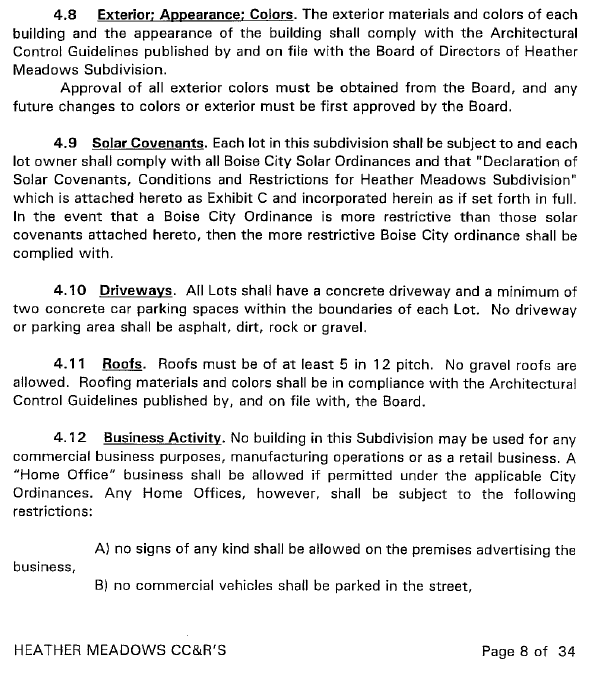
• Roofs must have a minimum pitch of 5:12.

• Gravel roofs are not permitted in the subdivision.

• Roofing materials and colors must comply with Architectural Control Guidelines maintained by the HOA Board.

• Any roofing materials used must match the architectural standards established by the subdivision.

If you live in Heather Meadows and are planning a roof replacement, make sure your roofing materials and pitch meet the subdivision’s CCR requirements before beginning work.

Detailed Summary

The Heather Meadows CCRs include specific requirements related to roof design and materials.

Roofs in the subdivision must maintain a minimum pitch of 5 in 12. Flat or low-slope roofs that do not meet this requirement may not comply with the CCR standards.

The CCRs also prohibit the use of gravel roofing materials.

Roofing materials and exterior colors must follow the Architectural Control Guidelines maintained by the subdivision’s Board of Directors. These guidelines determine which roofing materials and color options are acceptable for homes within the neighborhood.

Source Pages

Disclaimer

This summary is provided as a convenience to help homeowners quickly understand roofing-related provisions within the Providence Place CCR document. CCR rules and HOA guidelines may change or be interpreted differently by the Architectural Committee. Homeowners should review the full governing documents and confirm current requirements with the HOA or Architectural Committee before beginning any roofing project.

Need help navigating your neighborhood’s roofing requirements? Our team regularly works in West Boise and can help ensure your roof replacement meets subdivision guidelines.

Info collected March 2026